Sample consult · example only
Kitchen & dining nook: togetherness
This is an example of what a One-Room Reset report looks like. Goal: cooking, eating, and coffee, all together.
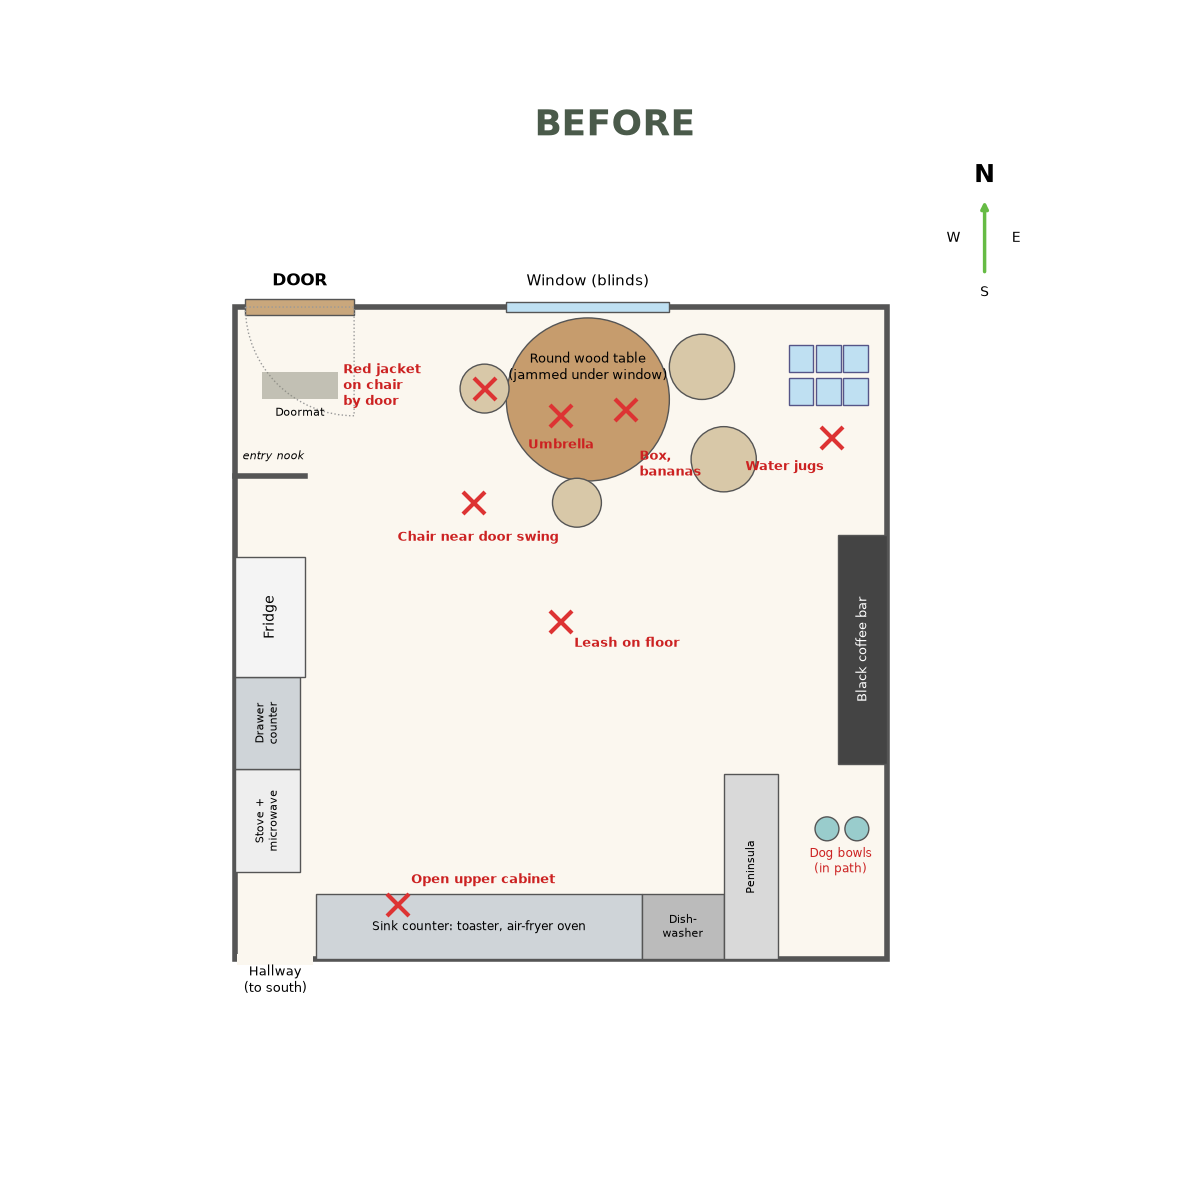
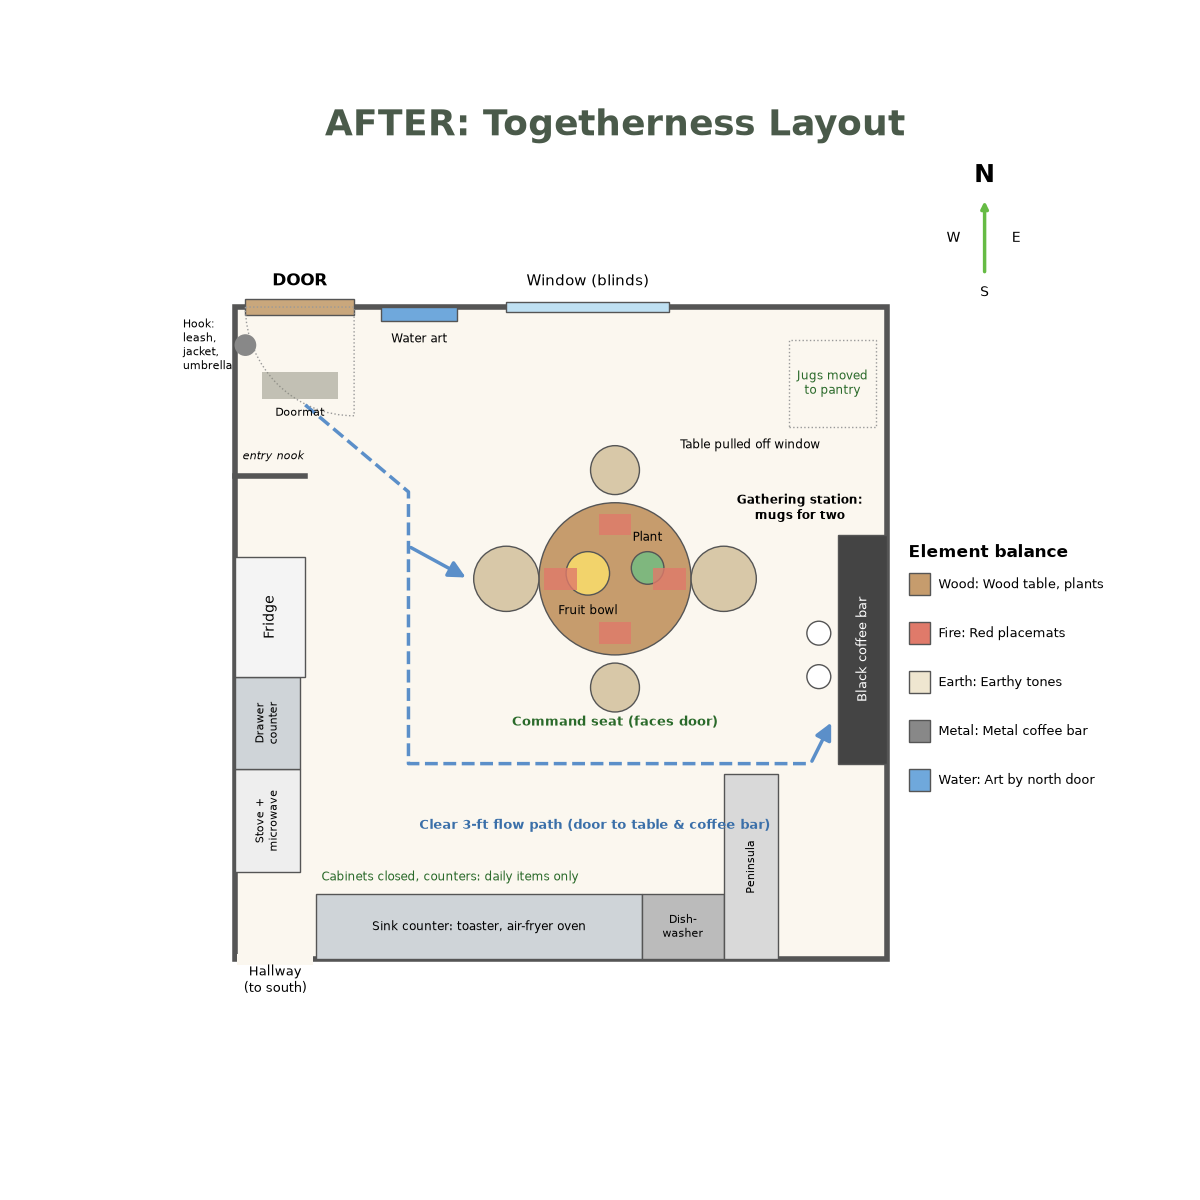
Layout: entry door at the west end of the north wall, window in the middle of the north wall; fridge, counter and stove on the west; sink, dishwasher and peninsula on the south; black coffee bar on the east.
Before: what's blocking togetherness
- Table: jammed under the window and covered with an umbrella, a box and bananas, so it reads as a drop zone.
- Chairs: one sits in the door's swing with a jacket on it, so clutter is the first thing you meet.
- Water jugs: stacked between the table and the coffee bar, cutting off the two gathering spots.
- Floor & counters: the leash is in the walkway, the dog bowls are in the path, and a cabinet door hangs open.
- Door area: no landing spot, so things scatter through the room's “mouth of chi.”
After: why each piece goes there
- Table: pulled off the window toward the center so every chair is easy to reach. Round wood (Wood element) holds just a fruit bowl and a small plant.
- Chairs: spaced evenly so everyone is included. The south seat is the command position, with a clear view of the door.
- Coffee bar: the “gathering station,” with mugs for two. The jugs move to the pantry. Black metal adds the Metal element.
- Flow path: a clear 3-ft path from the door to the coffee bar that never crosses the table.
- Door hook: one hook by the door holds the jacket, umbrella and leash, so nothing scatters into the room. Water-themed art beside the door brings in north's Water element.
Reminder: please timestamp your before and after photos so the change is easy to see.